
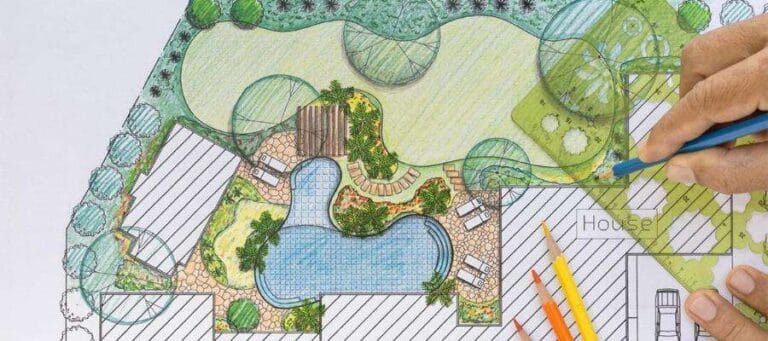
How to Read a Landscape Design Plan: What BC Homeowners Need to Know Before Construction Begins
Key Takeaways
- A landscape design plan is more than a pretty drawing — it’s a technical document that guides every phase of your project.
- Understanding symbols, scales, and plant schedules helps you catch problems before construction, not during.
- BC Interior conditions — including freeze-thaw cycles, silty soils, and dry summers — should be reflected directly in your plan.
- A good plan includes layers: grading, drainage, hardscape layout, planting, and irrigation, each serving a specific function.
- Asking the right questions about your plan before shovels hit the ground can save you significant time and money.
Introduction
You’ve just received your landscape design plan from your landscaping company. It’s a rolled-up set of drawings, maybe a few pages long, with symbols, lines, numbers, and plant names you half-recognize from a gardening show. Exciting, yes. But also a little confusing. You’re not alone.
For most BC homeowners, this is the moment where the project starts feeling real — and a little overwhelming. But here’s the thing: you don’t need to be a landscape architect to understand what you’re looking at. You just need to know what to look for. A well-prepared landscape design plan in BC is built to communicate clearly, and when it does, it protects you, your budget, and your property. Let’s walk through exactly how to read one.
What a Landscape Design Plan Is Actually Made Of
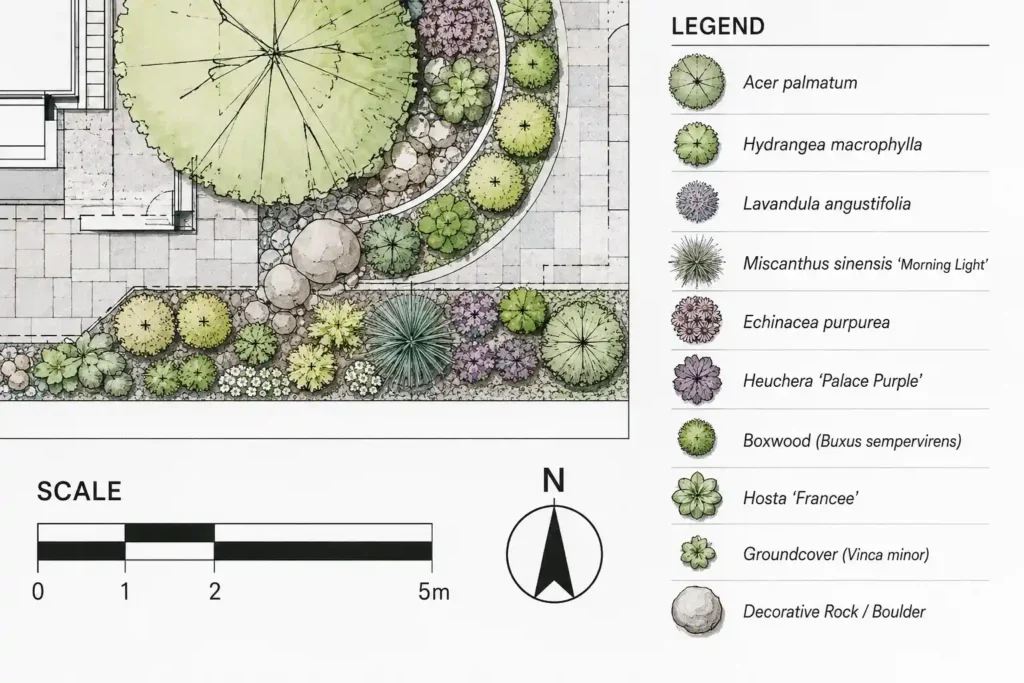
A landscape design plan isn’t one document — it’s typically a set of layered drawings, each one focused on a different part of your project. Think of it like the difference between looking at a house plan’s electrical layout versus the floor plan. Same building, different information.
Here’s what a complete plan usually includes:
- Site plan / base plan: Shows the property boundaries, existing structures, utilities, and anything that stays in place. This is the foundation everything else is drawn on top of.
- Grading and drainage plan: Shows how water will move across your property — critical in the BC Interior where spring runoff, clay hardpan, and freeze-thaw cycles can cause major drainage headaches.
- Hardscape layout: Indicates patios, walkways, retaining walls, driveways, and other structural elements, with dimensions and materials called out.
- Planting plan: Shows where every tree, shrub, perennial, and groundcover goes, typically using a legend with symbols and codes.
- Irrigation plan: Marks out head locations, pipe runs, and zones — especially important for properties in Kamloops and the Thompson-Okanagan where summer water efficiency matters.
Some plans also include lighting layouts, cross-section drawings, or detail sheets for specific features like a pergola or retaining wall. The more complex the project, the more sheets you’ll receive. Don’t be intimidated by a thick package — it means the design team has done their homework.
A good rule of thumb: if something isn’t shown on the plan, it likely hasn’t been fully thought through. That’s worth a conversation before construction begins.
The Plant Schedule: Your Most Important Page
Here’s where a lot of homeowners’ eyes glaze over — and where the most costly misunderstandings happen. The plant schedule (sometimes called a plant list or legend) is typically a table that lists every plant in the design by its scientific name, common name, size at installation, quantity, and sometimes its spacing or mature size.
Why does this matter? Because a plan that says “3 ornamental grasses near the front walkway” is very different from one that specifies Pennisetum alopecuroides ‘Hameln’ at 2-gallon container size, spaced 60 cm apart. The first leaves a lot of room for substitutions you may not love. The second gives you something to verify and hold your contractor to.
For BC Interior properties specifically, pay attention to hardiness zones. Kamloops sits in Zone 6b, while higher elevations in the surrounding area can drop into Zone 5 or lower. A plant that thrives in a Vancouver garden can struggle badly — or simply die — in a Kamloops winter. We’ve seen plans arrive from designers who don’t work locally and include species that simply aren’t appropriate for our freeze-thaw cycles or our dry summers. If you see something unfamiliar on your plant list, look it up or ask your contractor. Canada’s Plant Hardiness Site (Natural Resources Canada) is a genuinely useful tool for checking whether a species is appropriate for your zone.
One more thing to look for: the difference between installed size and mature size. A plan might show a Colorado Blue Spruce (Picea pungens) planted 1.5 metres from your fence. That looks fine when it’s a small tree. In fifteen years, it won’t be.
Scale, Symbols, and the North Arrow — The Basics You Actually Need
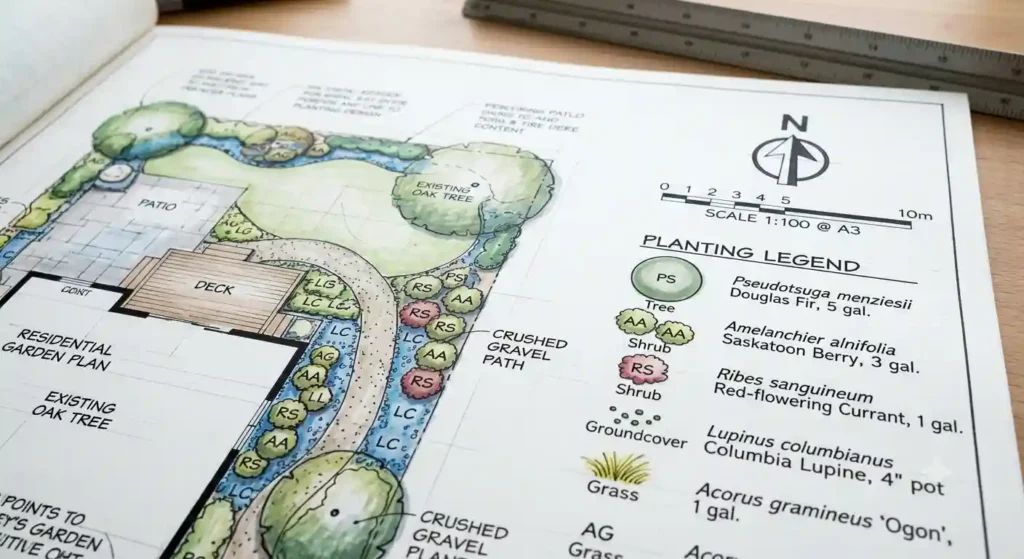
Every professional landscape plan should have three things prominently displayed: a scale bar, a north arrow, and a legend. These aren’t formalities — they’re your toolkit for understanding the document.
Scale tells you how distances on paper relate to real distances on your property. A common scale for residential plans is 1:100 or 1:200, meaning 1 cm on paper equals 100 cm (or 200 cm) in real life. If you want to double-check that a proposed patio will actually fit your furniture, measure it on the plan and multiply by the scale. It’s basic math, and it catches problems all the time.
The north arrow is more important than most people realize. Orientation affects sun exposure, which affects plant selection, patio placement, and even snow accumulation in winter. A deck facing north in Kamloops will be cold and shaded for most of the year — that might be fine in July, but it’s a different story in April and September. Knowing where north is on your plan helps you visualize how the space will actually feel at different times of day and year.
Symbols vary between firms, which is why a legend is non-negotiable. Trees are often shown as circles with a textured fill, shrubs as smaller circles, groundcovers as hatched areas. Hardscape materials are usually represented with different line patterns or fill styles. If your plan doesn’t have a clear legend, ask for one. You shouldn’t have to guess what anything means.
One thing we always do at Lyons Landscaping is walk clients through their plans before a single machine is moved on-site — not because it’s required, but because it prevents surprises. A homeowner who understands their plan is a better partner through the build process. And frankly, it leads to better outcomes.
What to Look for (and Ask About) Before Construction Starts
Reading a plan is one thing. Reviewing it critically before you sign off is another. Here are the specific things worth questioning before construction begins — especially on BC Interior properties where site conditions can be unpredictable.
Drainage and grading: Ask your contractor or designer where water is intended to flow during heavy rain or spring snowmelt. Kamloops gets intense rainfall events in June and July, and a poorly graded yard can flood a basement or erode a hillside in one afternoon. The plan should show drainage direction with arrows or contour lines, and any drainage structures (like swales or French drains) should be called out specifically.
Utility conflicts: Before any digging, BC One Call is required — this isn’t optional. But the plan should also reference existing utility locations. If it doesn’t mention them at all, that’s a red flag worth raising.
Retaining walls and structural elements: In the BC Interior, retaining walls aren’t just aesthetic — they’re engineering. If your plan includes a wall over 1.2 metres in height, most BC municipalities require a building permit and engineer-stamped drawings.
That’s one of the clearer cases for when you need an architect instead of a designer — stamped drawings for permitting fall outside what a designer alone can provide. Make sure this is accounted for in your project documents. The BC Building & Safety Standards branch is the starting point for permit requirements if you’re unsure what applies to your municipality.
Irrigation zoning: If an irrigation system is included, check that the plan accounts for different water needs across your yard. Lawn areas, perennial beds, and newly planted trees don’t all want the same watering schedule. A single zone for everything is a shortcut that leads to either overwatered shrubs or dried-out turf.
We’ll also say this plainly: if your design plan is a single-page sketch without dimensions, no plant schedule, and vague material callouts — ask for more detail before you proceed. You deserve a document that actually guides the construction, not just illustrates a concept. For a deeper look at who typically produces this kind of plan, our post on the landscape designer’s role is worth a read.
And if you’re still in the process of choosing who to work with, these 10 questions to ask before hiring a landscaper will help you separate the thorough firms from the ones who wing it.
Conclusion: A Good Plan Is Worth Understanding
A landscape design plan is the single most important document in any outdoor construction project. It’s the difference between a project that goes smoothly and one that runs into surprises — budget overruns, plantings that don’t survive, drainage issues that don’t show up until the first heavy rain. Taking the time to actually understand what your plan is telling you, before construction begins, is one of the most practical things you can do as a homeowner. Once you understand the plan, the next step is turning a design plan into a renovation timeline — knowing the sequence and schedule keeps the build on track.
At Lyons Landscaping, we’ve worked on hundreds of residential and commercial properties across Kamloops and the BC Interior, and the projects that go best are always the ones where the client is engaged and informed from the start. That’s not an accident. It’s what good planning looks like in practice.
If you’ve received a plan you’re not sure about — or you’re just starting to think about a landscape project and want to understand what the design process looks like — we’re happy to talk it through. Contact Lyons Landscaping today to connect with our design team and take the first step toward a landscape that works for your property and your BC climate.